Custom home projects: homes we've built and finished
These are real photos of custom home projects from J Roderick Young Custom Homes around the Portland area, grouped by home. They show what the company is known for: careful finish work on woodwork, walls and exteriors, and kitchens, built-ins and storage designed in from the start. We only say where a home is when we know it.
Modern farmhouse
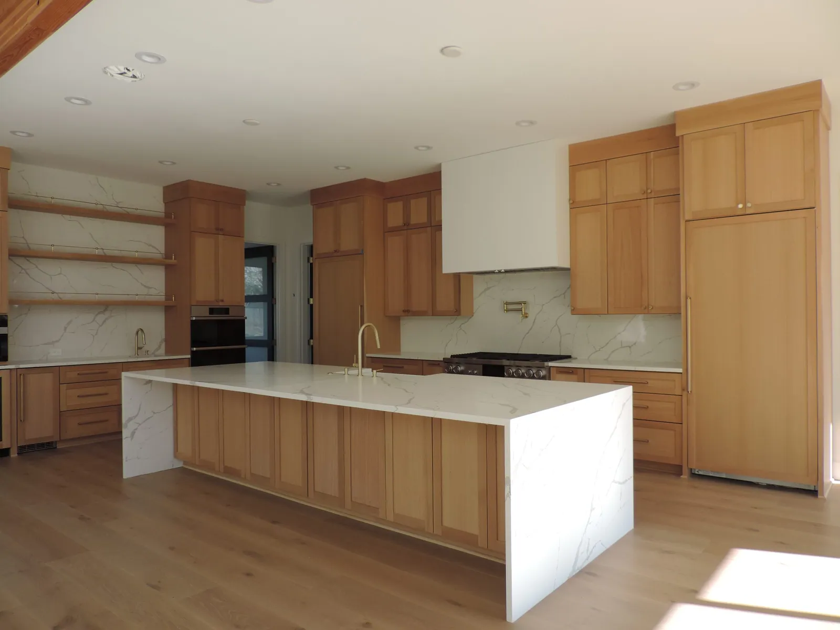
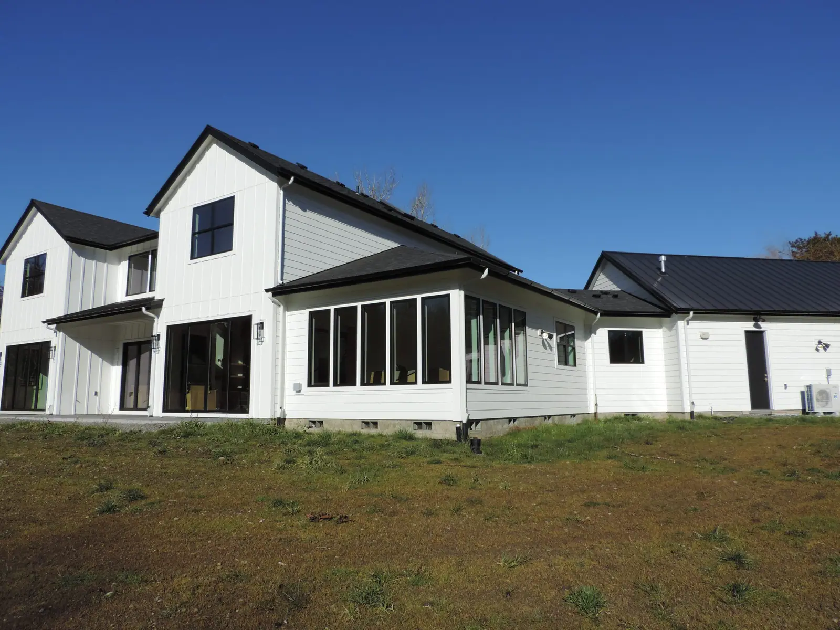
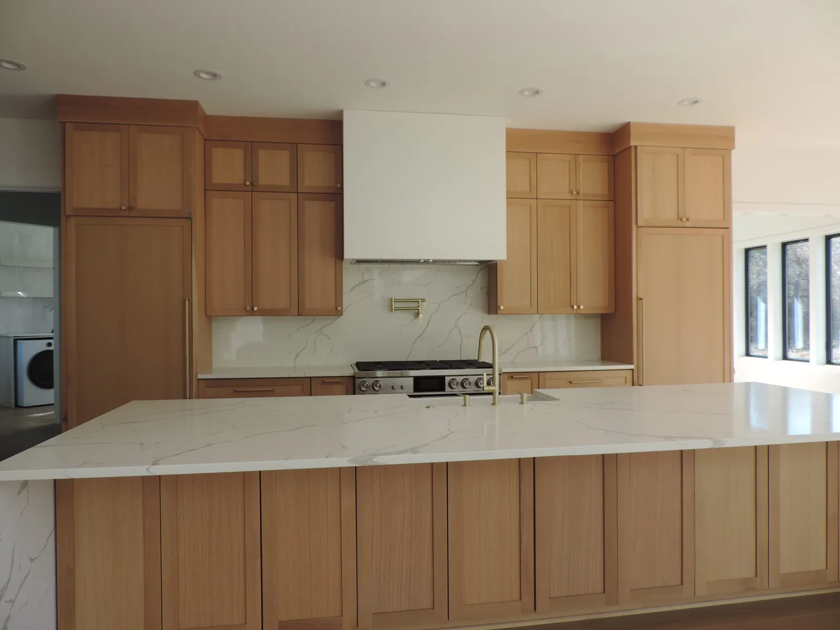
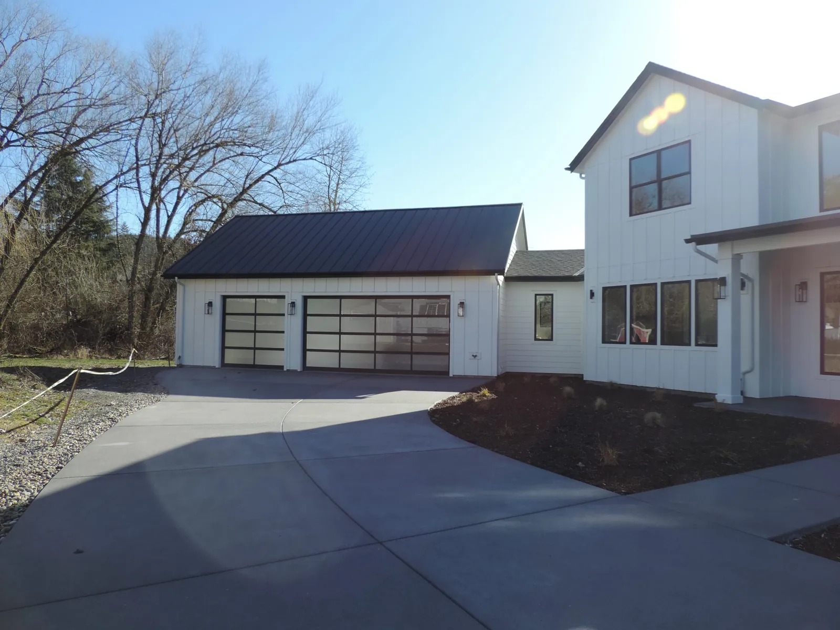
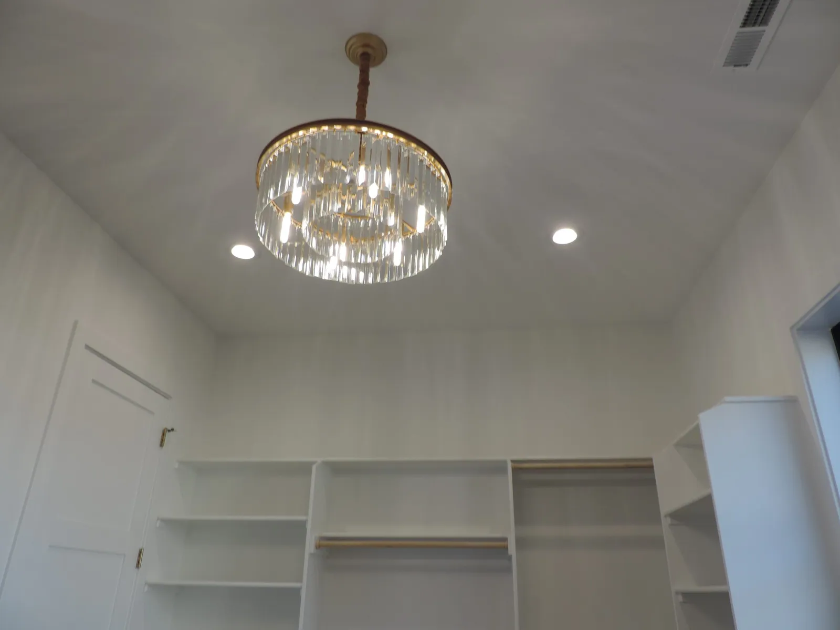
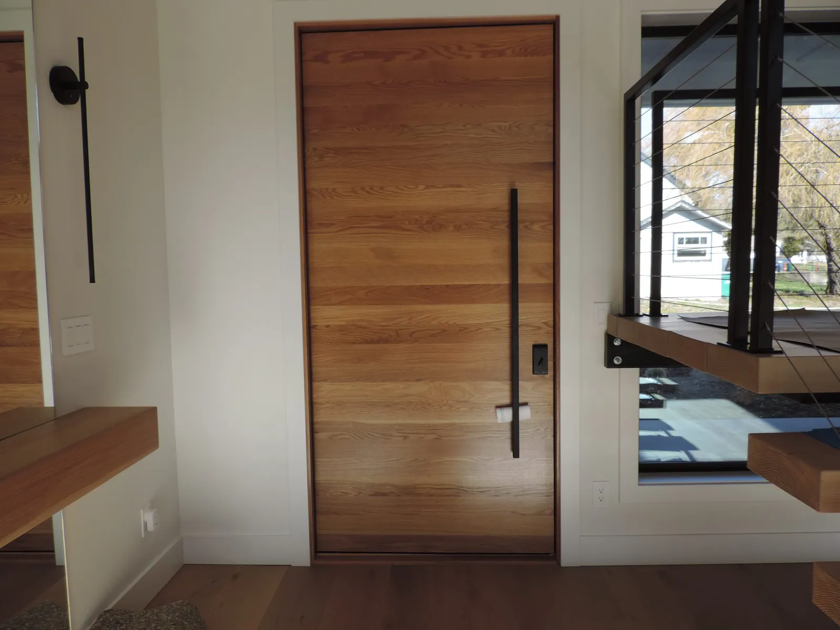
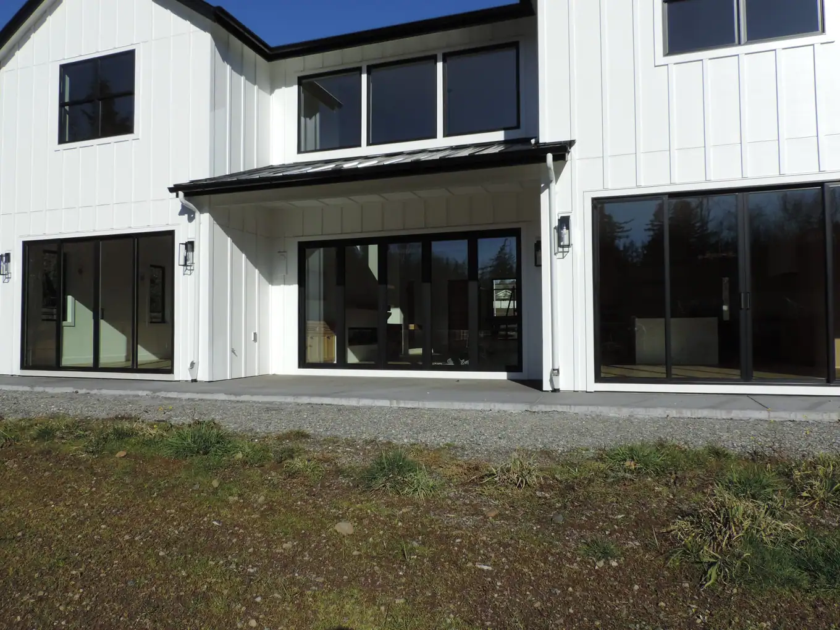
White board-and-batten siding, black-framed windows and a metal-roofed garage with glass doors. Inside: white oak cabinetry, a waterfall quartz island, a pro range with pot filler, panel-ready refrigeration and brass fixtures.
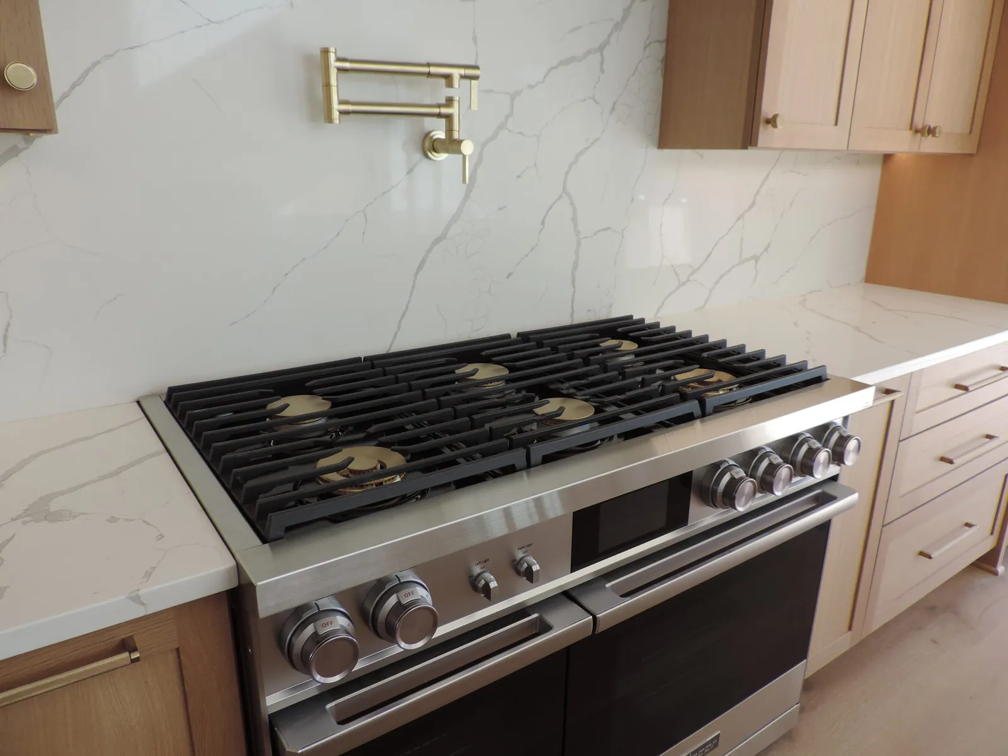
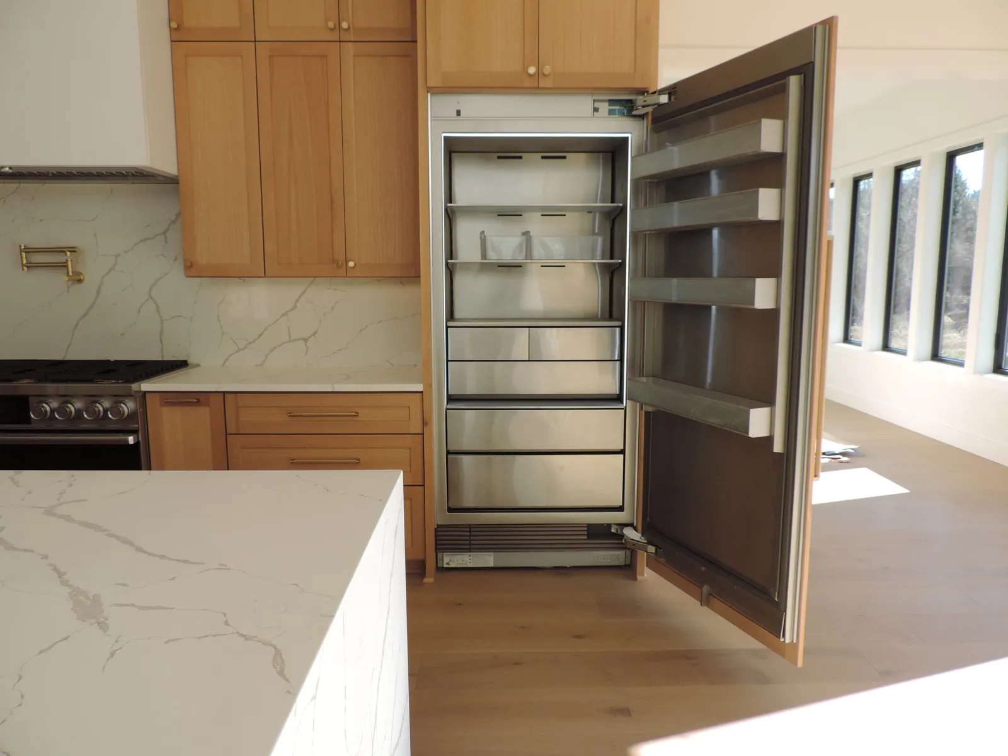
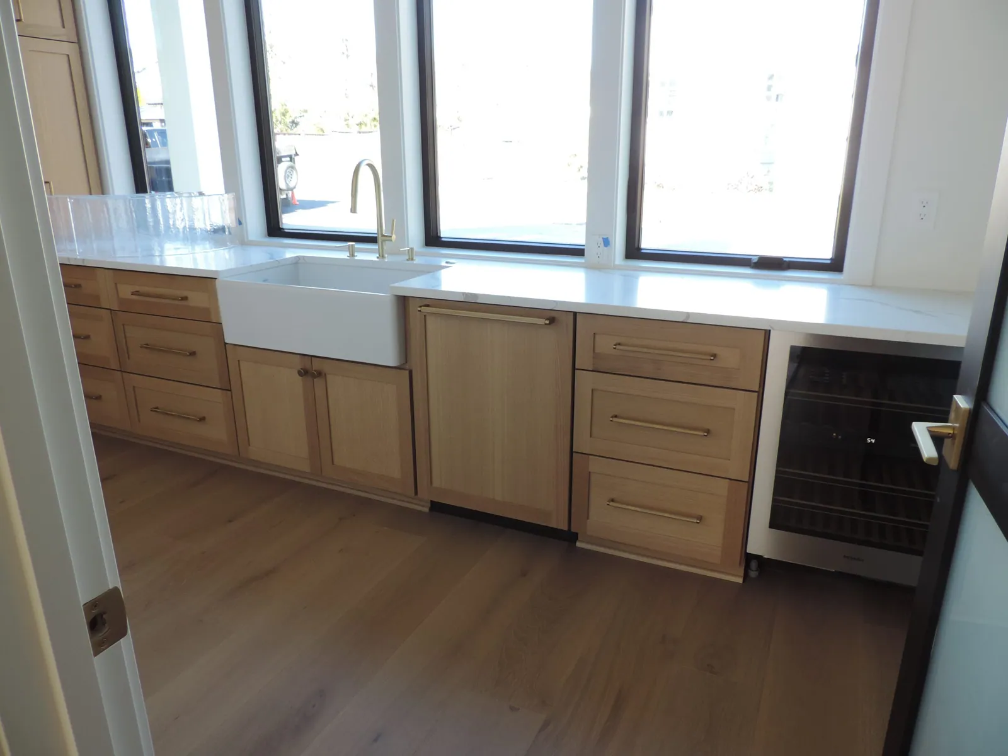
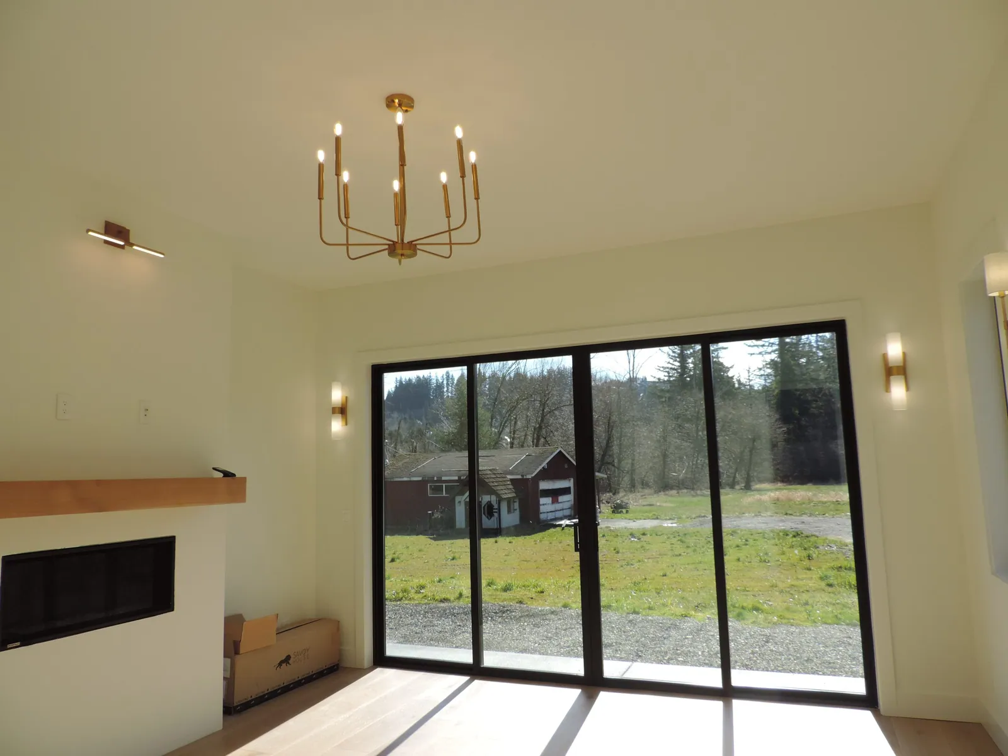
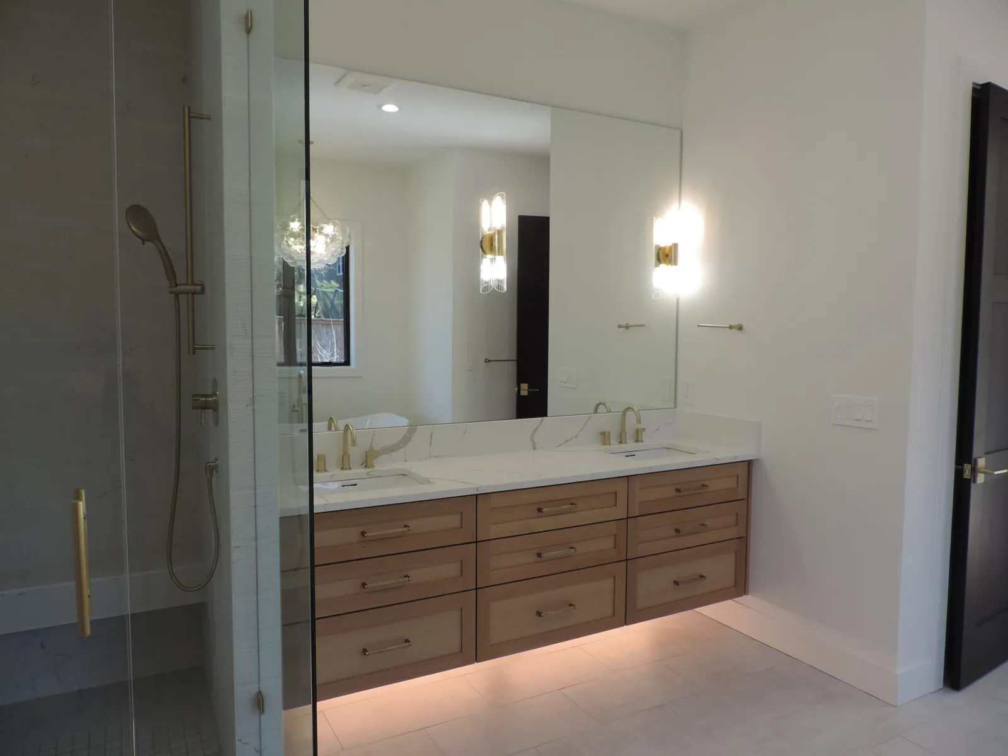
Shed-roof contemporary on a sloping lot
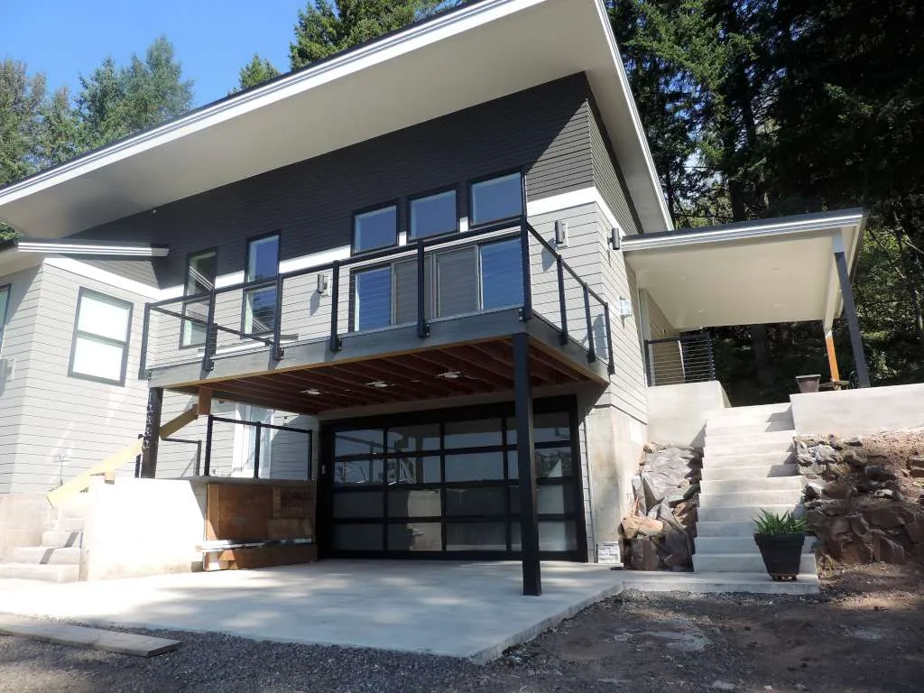
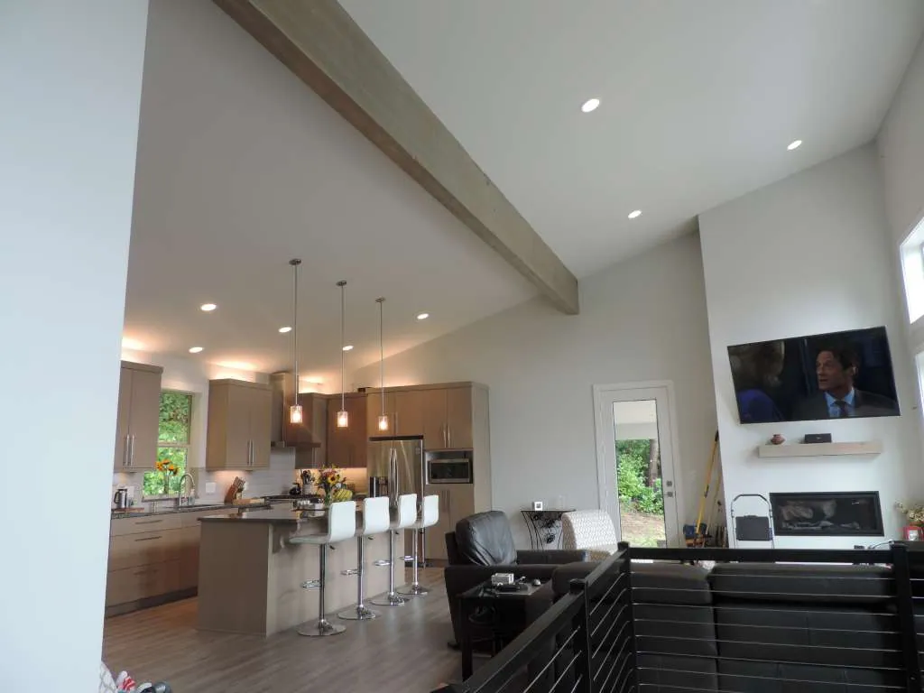
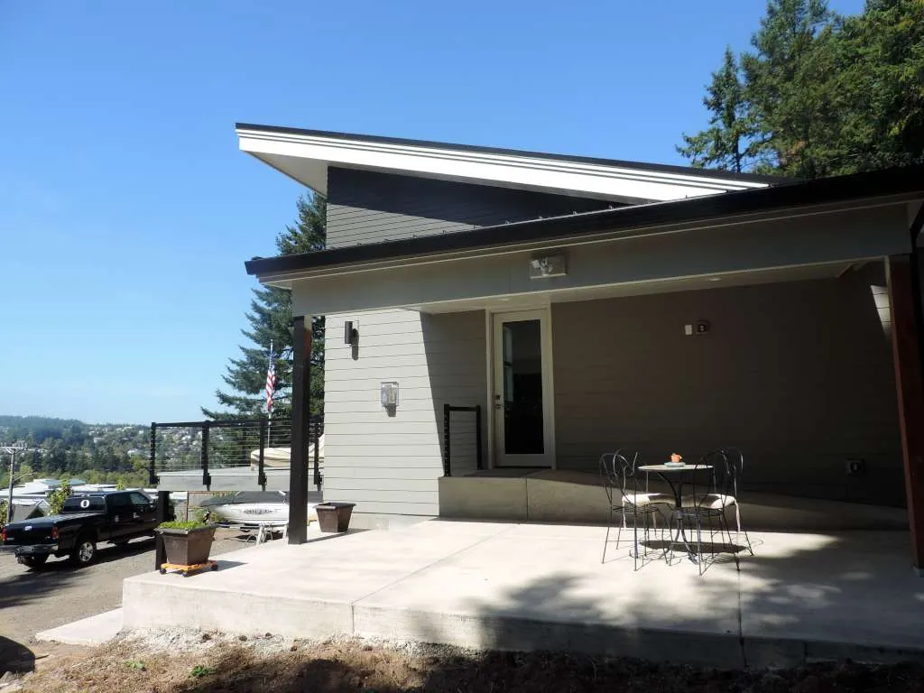
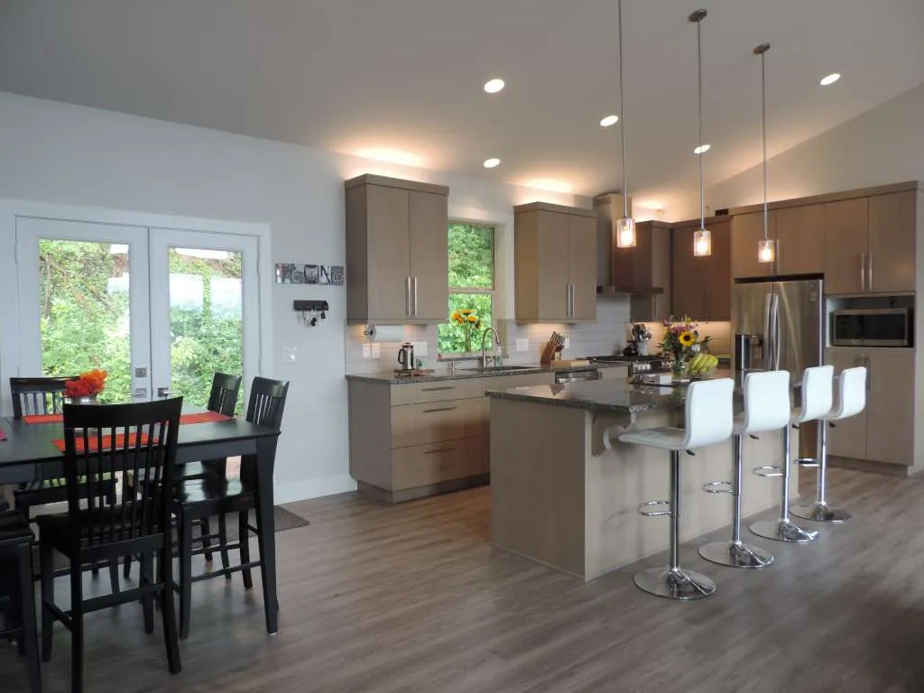
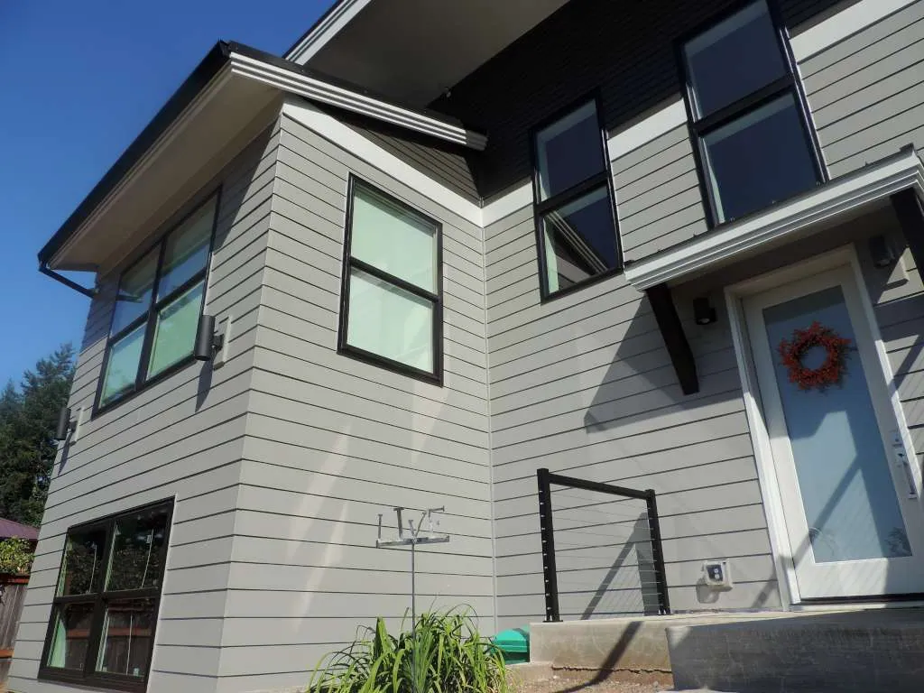
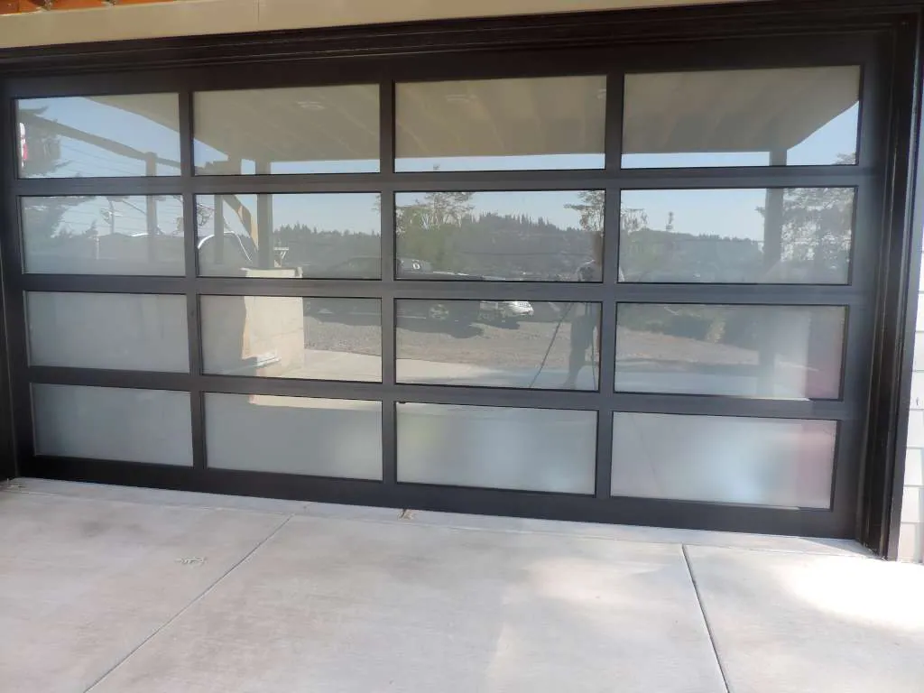
Grey lap siding, a cable-rail deck over a glass-paneled garage door, and a covered patio looking out across the valley. The open kitchen and great room have a vaulted ceiling with a wood beam.
Hillside home with arched windows
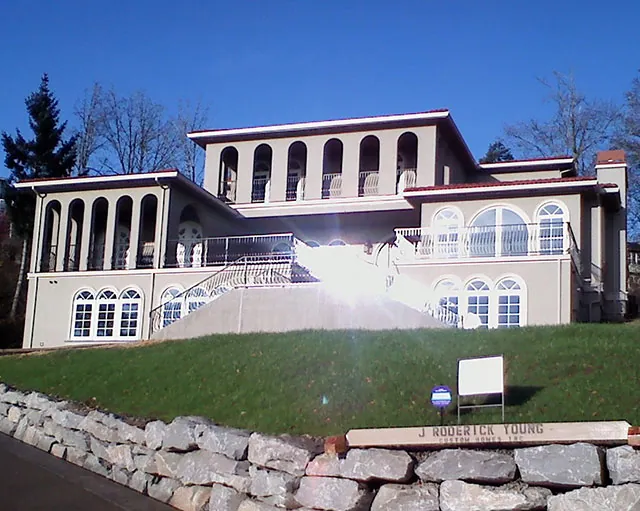
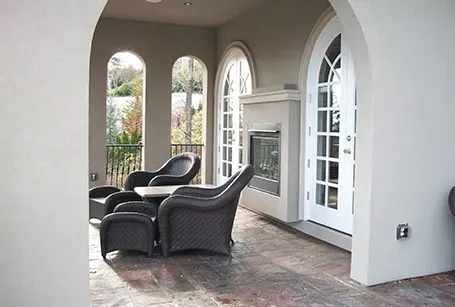
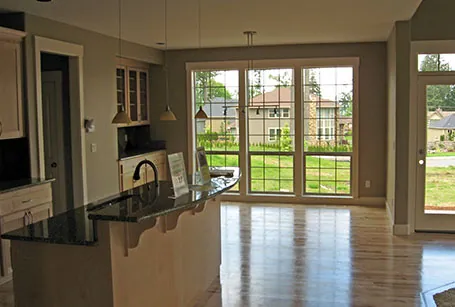
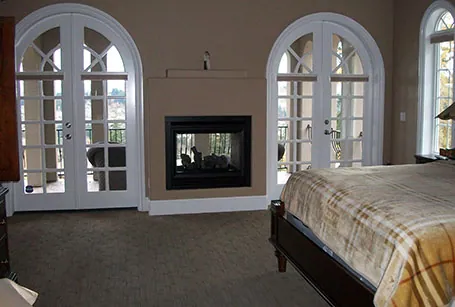
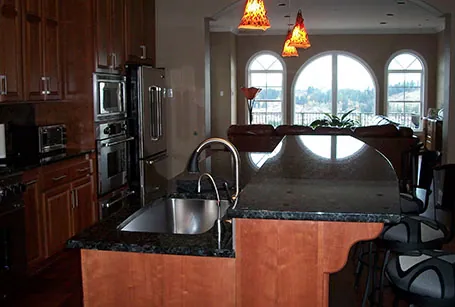
Rows of arched windows above a boulder wall, an arched wood entry door with leaded glass, a sunroom and a bedroom sharing a two-sided fireplace, and a stamped concrete patio set into the slope.
Alan Mascord plan, Oregon City
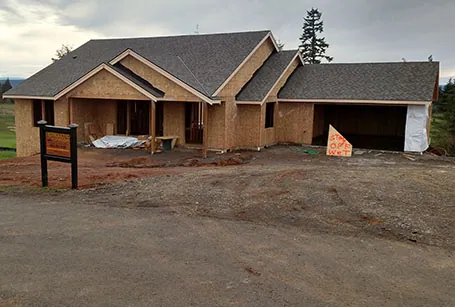
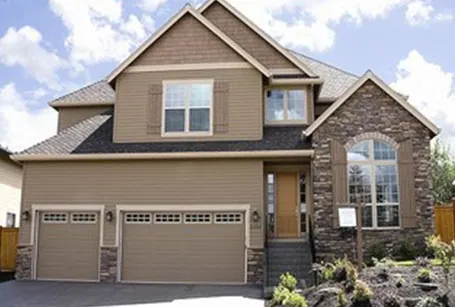
A home built from an Alan Mascord plan in Oregon City, photographed when it was ready to landscape.
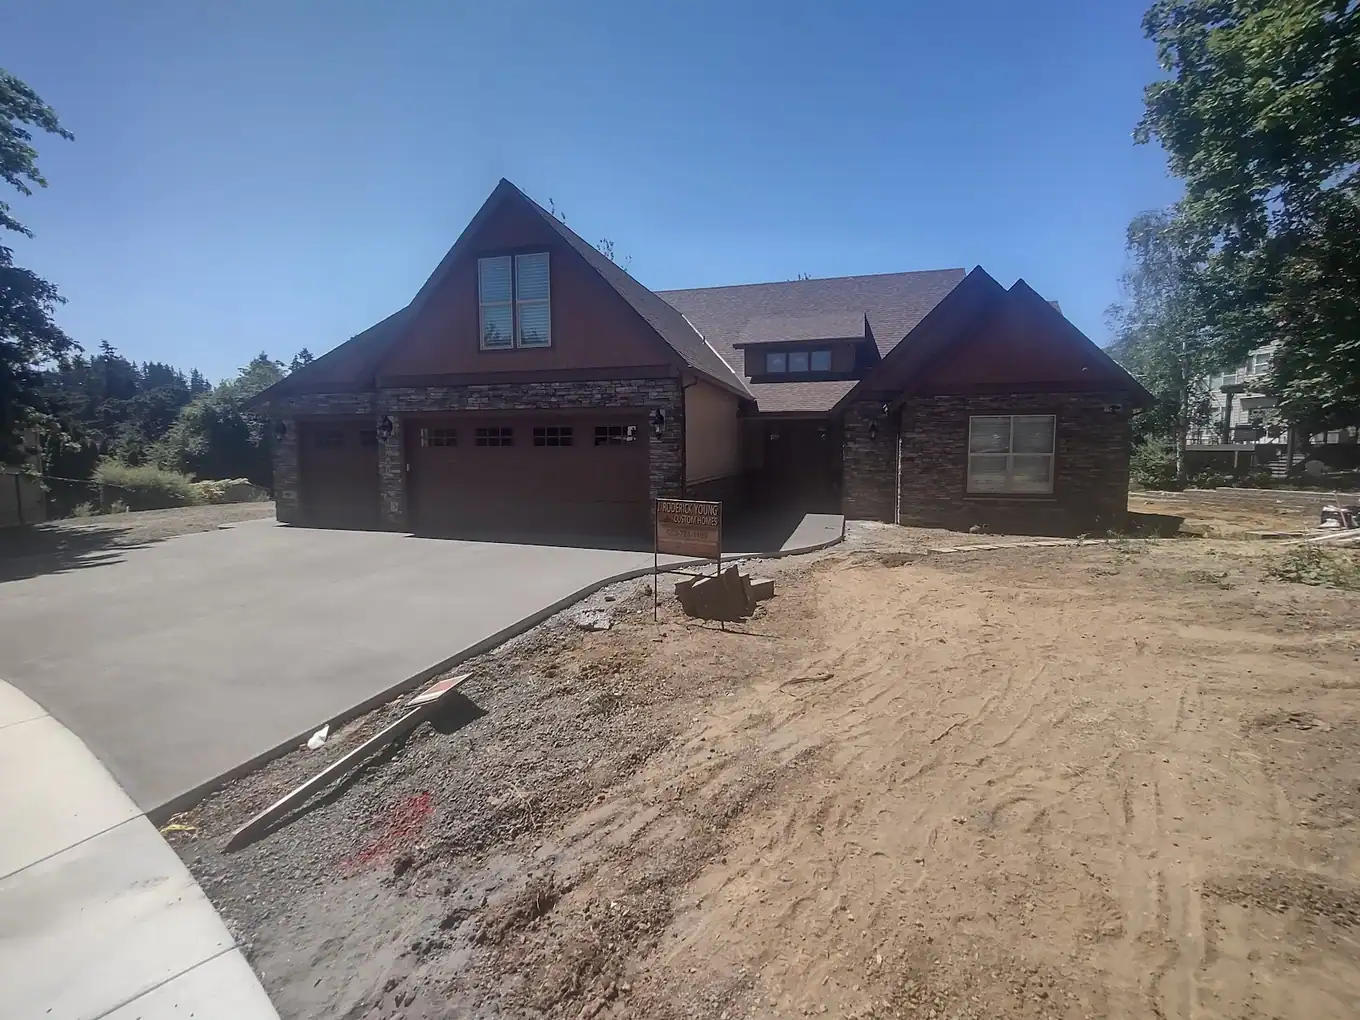
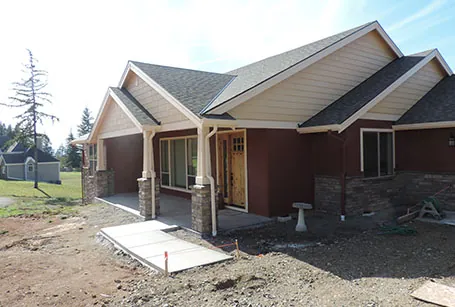
Craftsman with stone-based columns
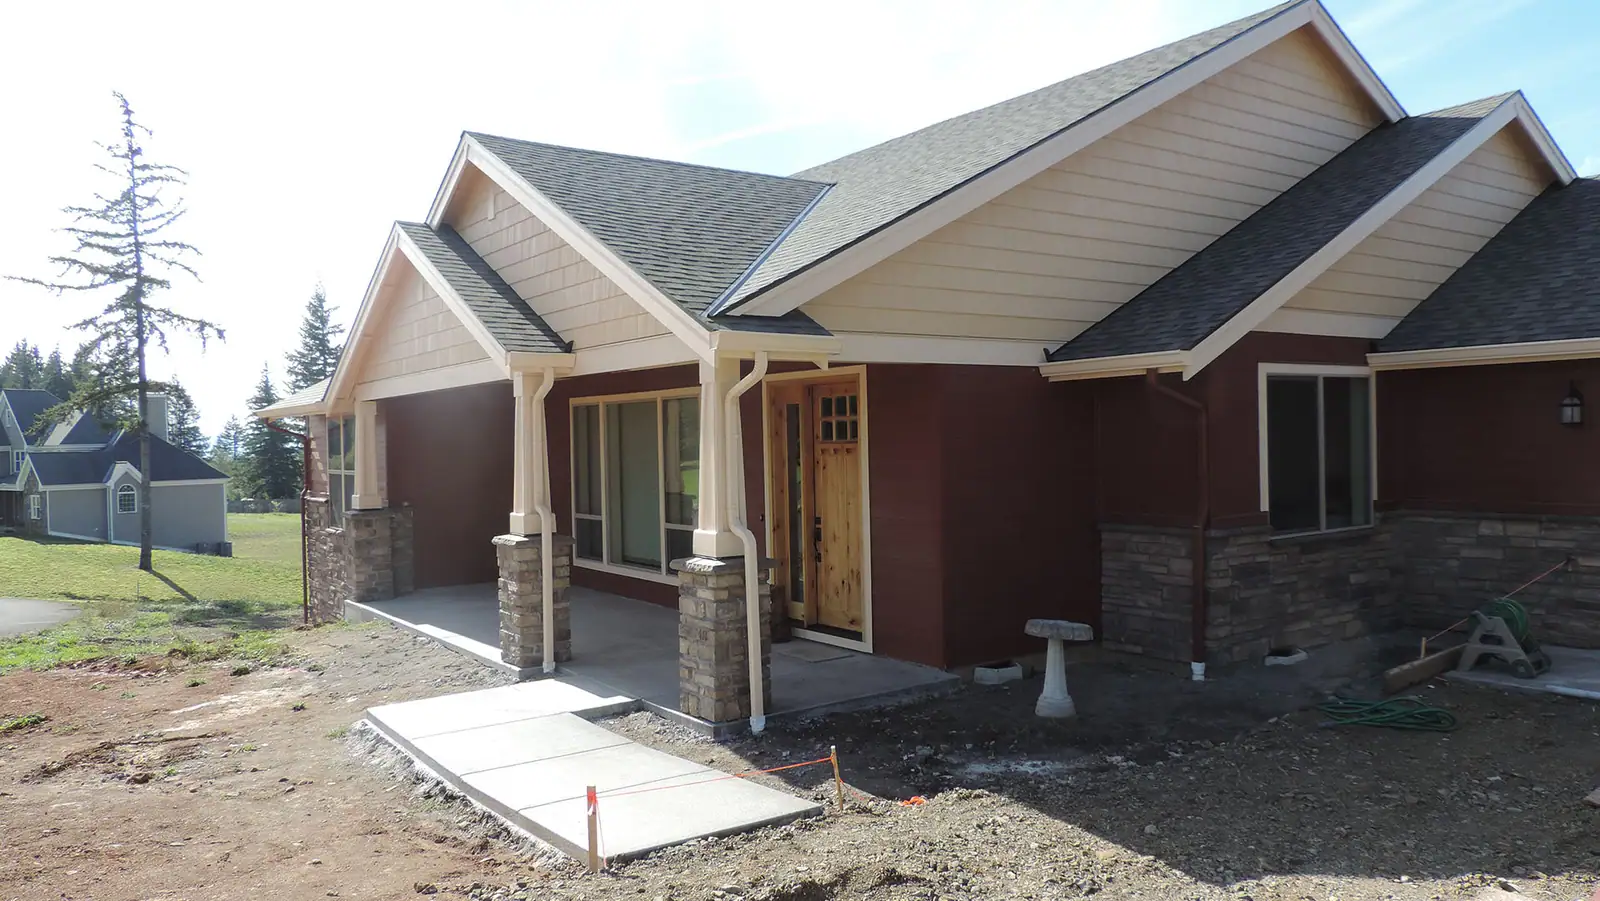
Red lap siding, craftsman porch columns on stone bases, a fir entry door and a matching detached garage.
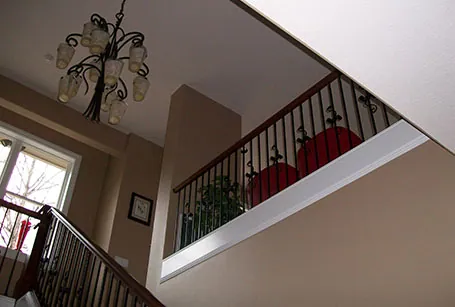
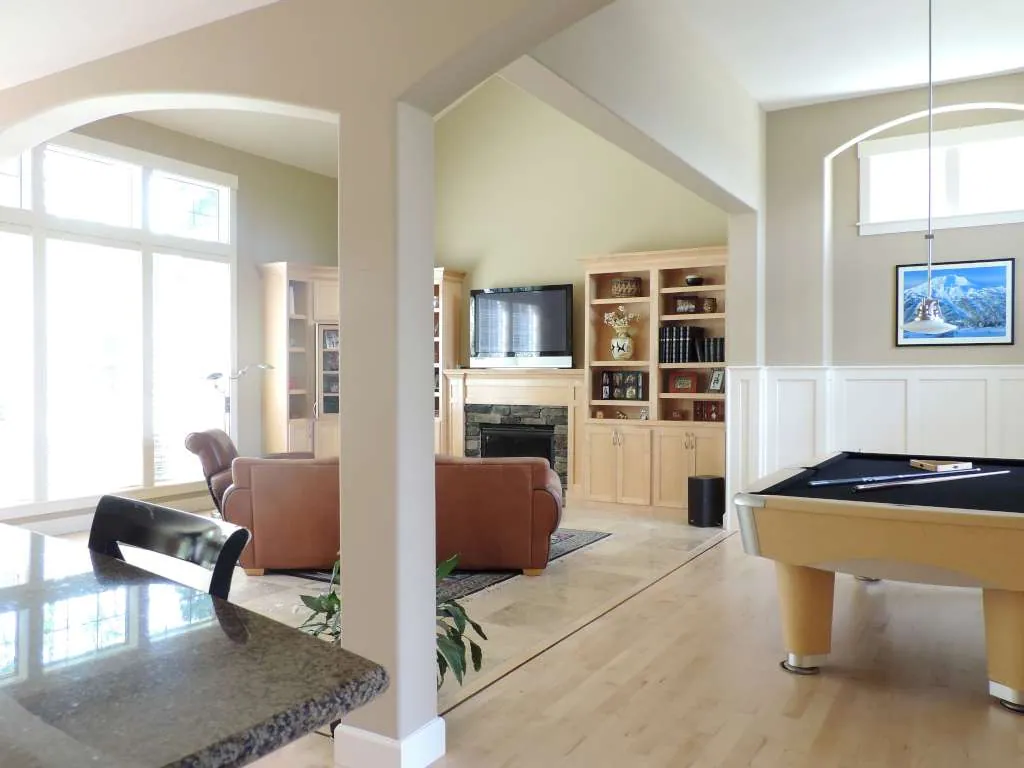
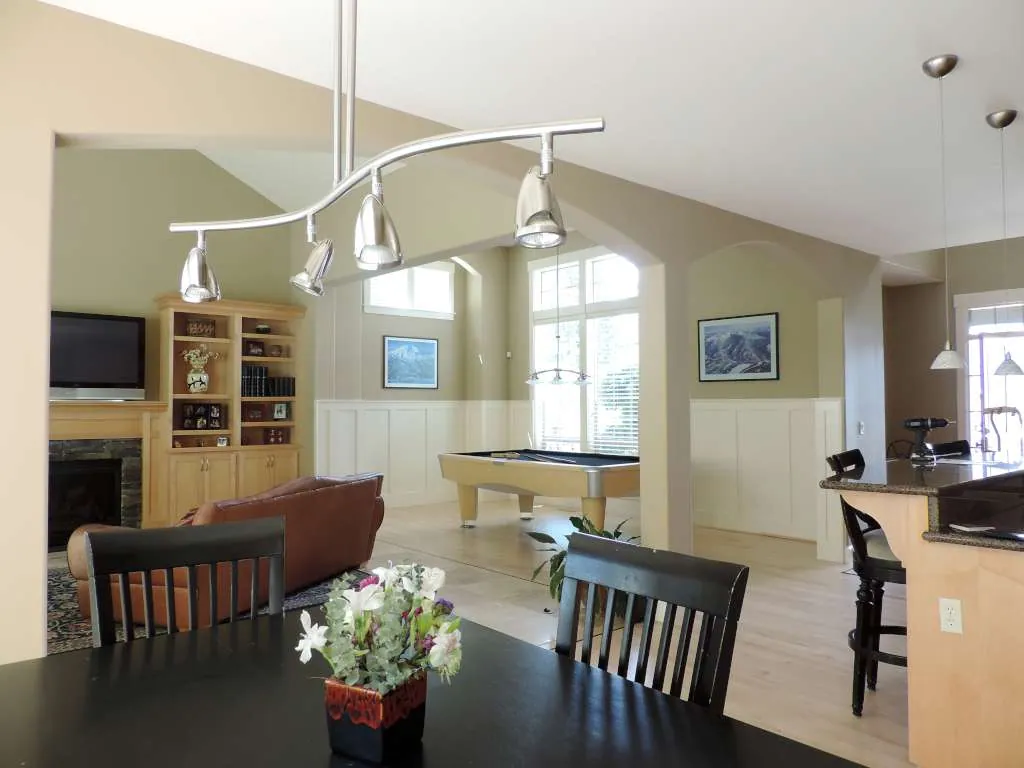
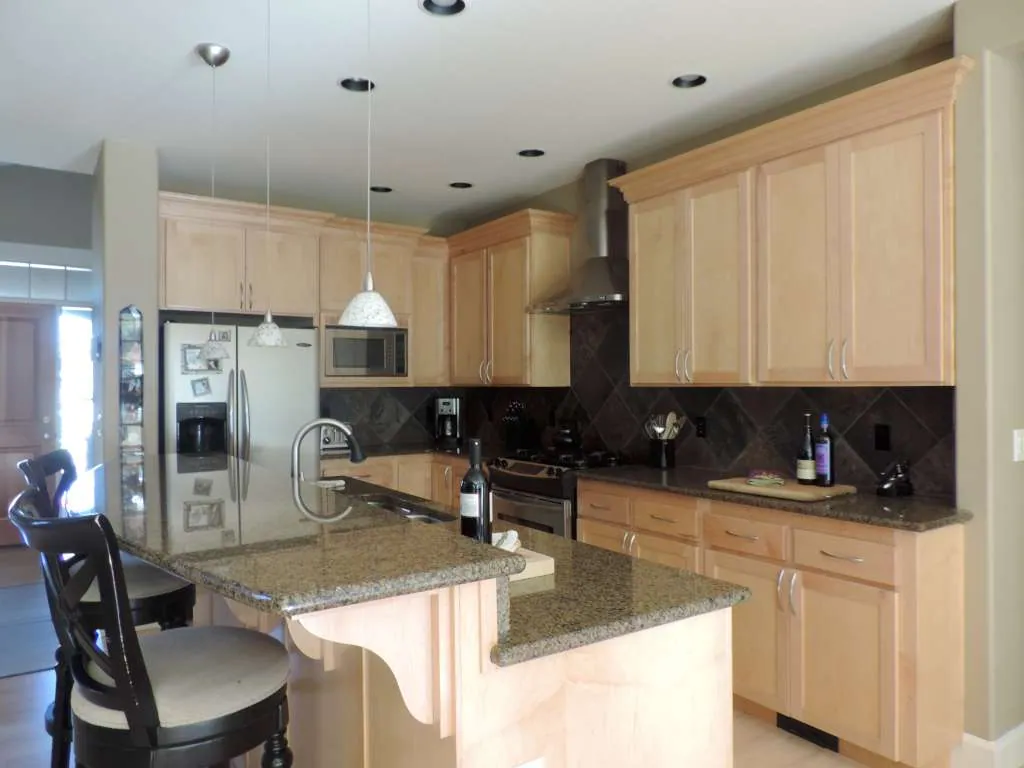
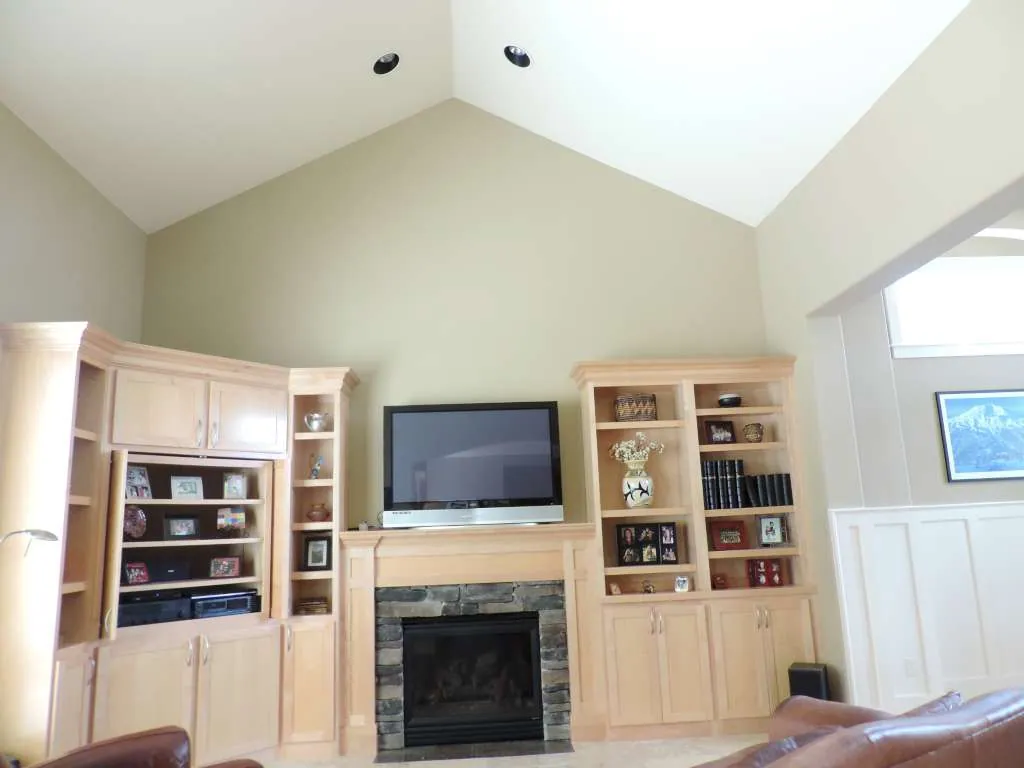
Great room with maple built-ins
A bright great room with maple built-in shelving around the fireplace, wainscoting and a maple kitchen with granite counters.
Finish details
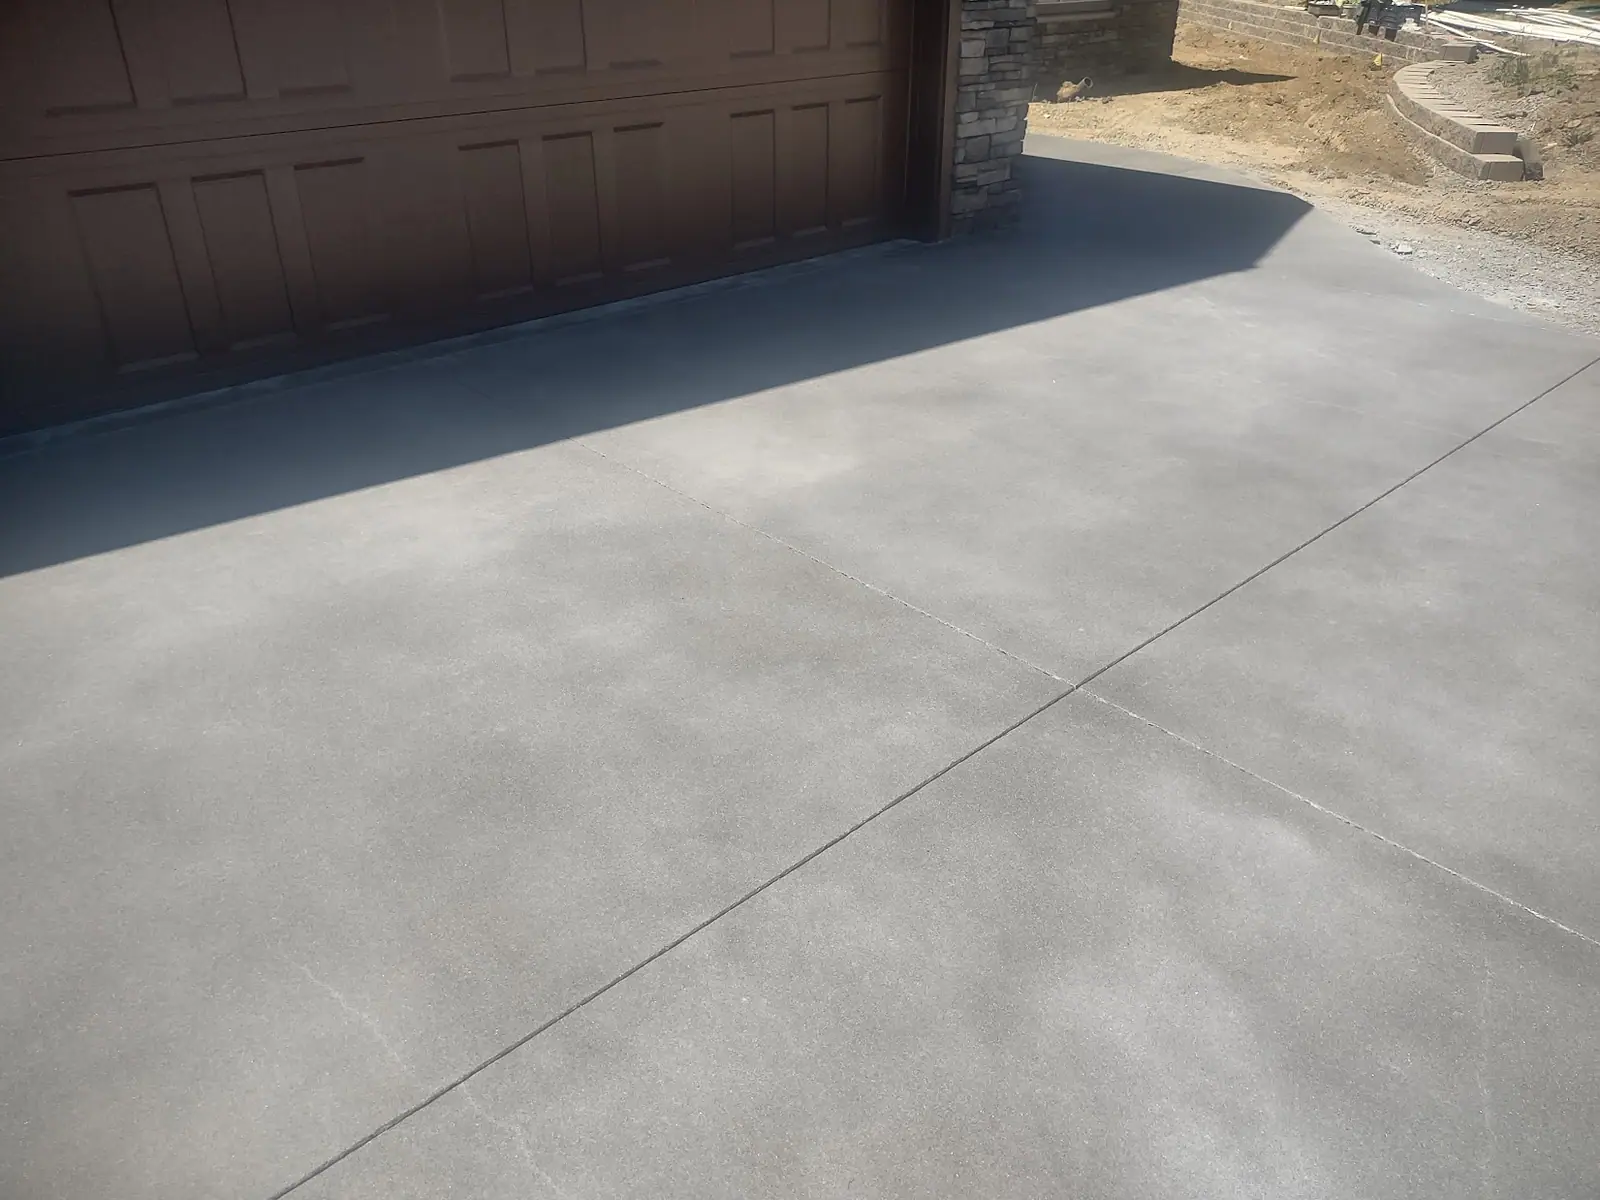
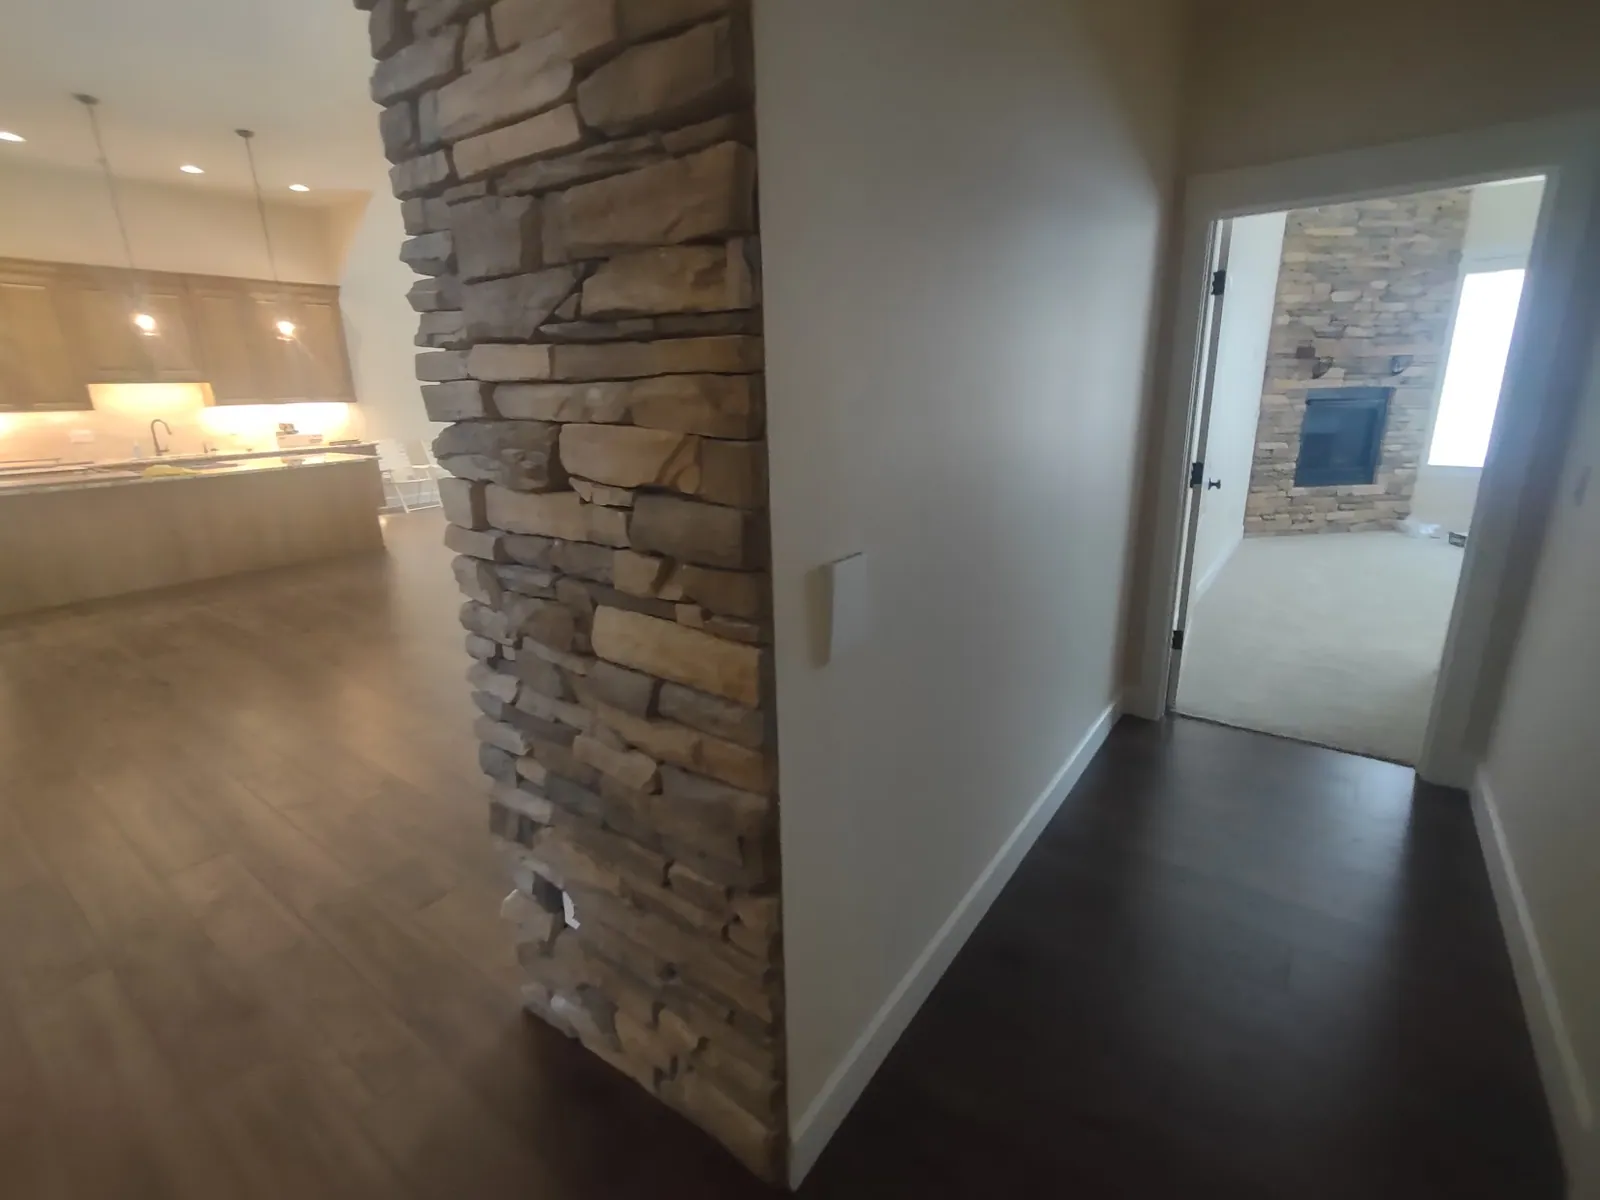
Close-ups the company published to show its finish standards, with its own captions.
More homes from our gallery
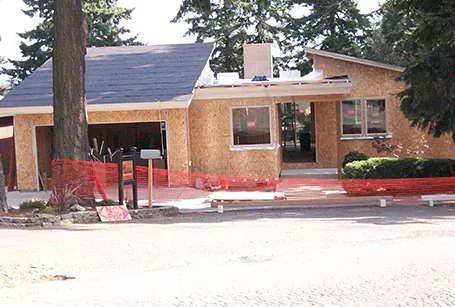
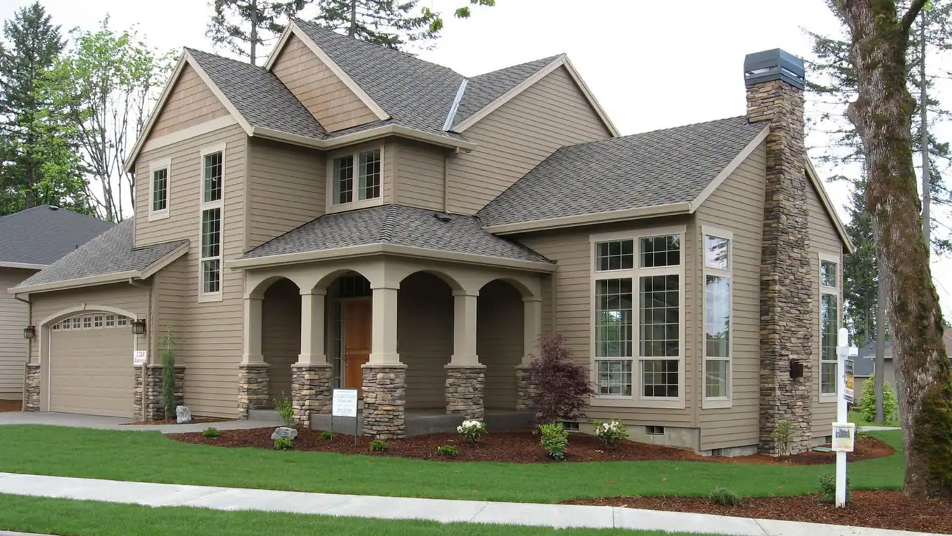
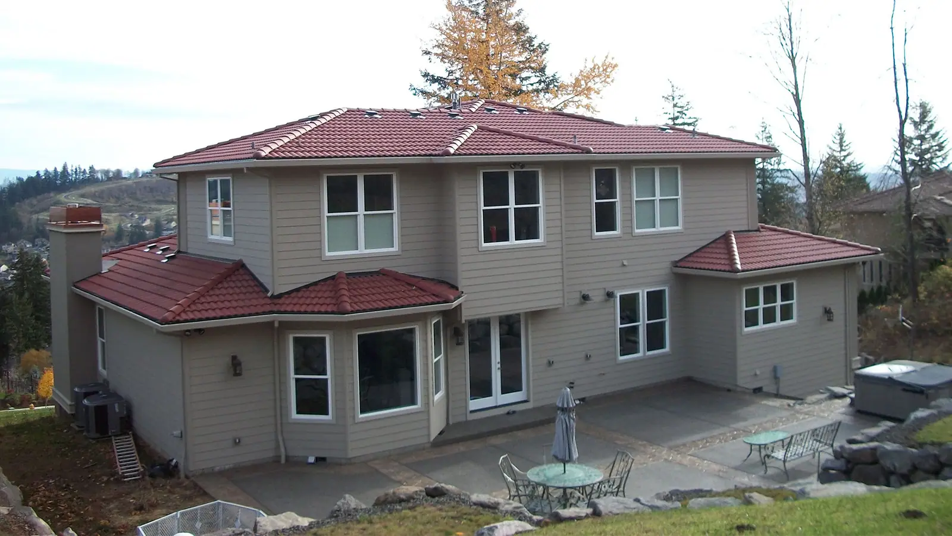
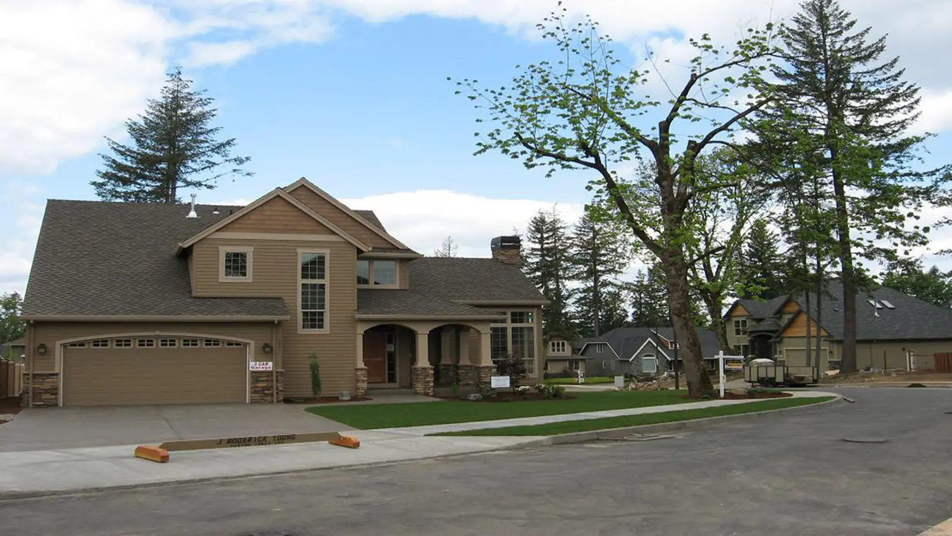
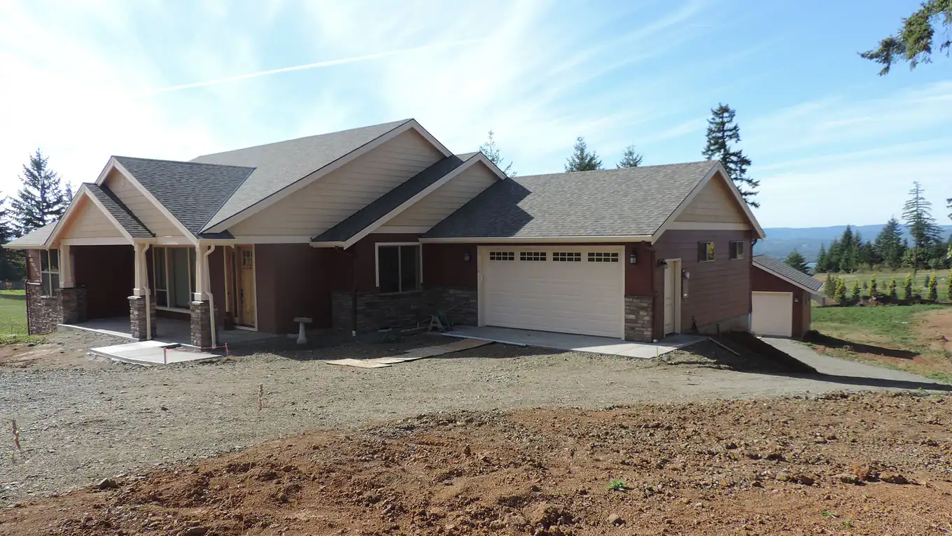
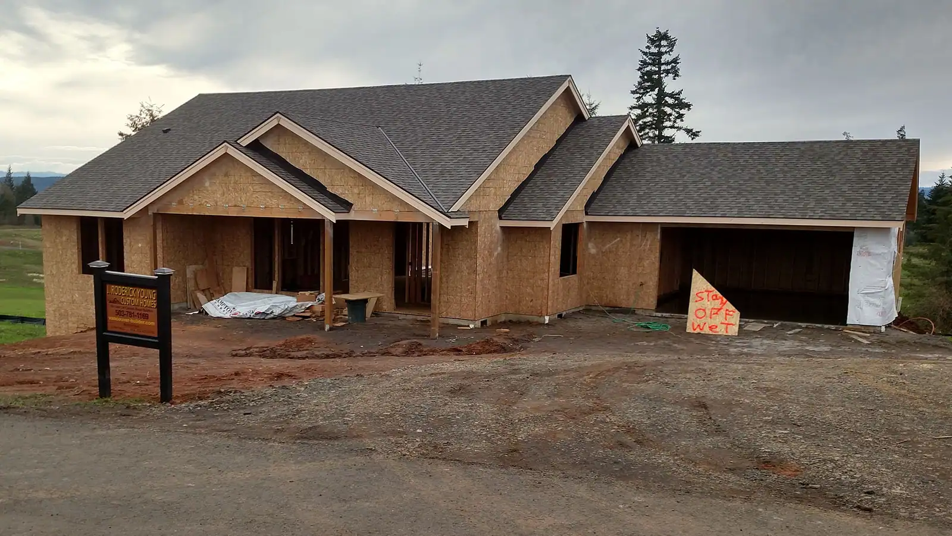
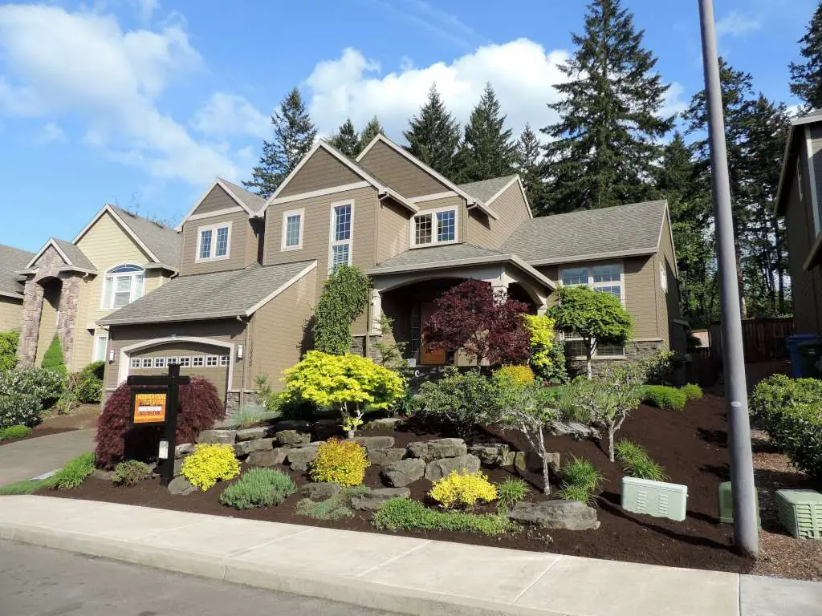
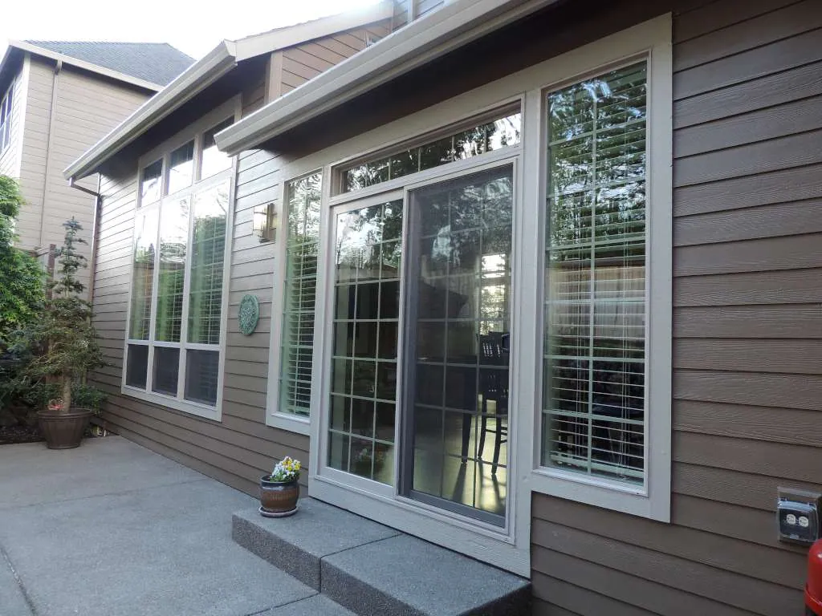
Exteriors from the company's gallery, from framing stage to finished and landscaped.
Want a home like one of these on your land?
Bring your lot, your plans or just an idea. Jeremy Young meets you, walks the land and prices the house in detail, with option pricing. The consultation costs nothing.