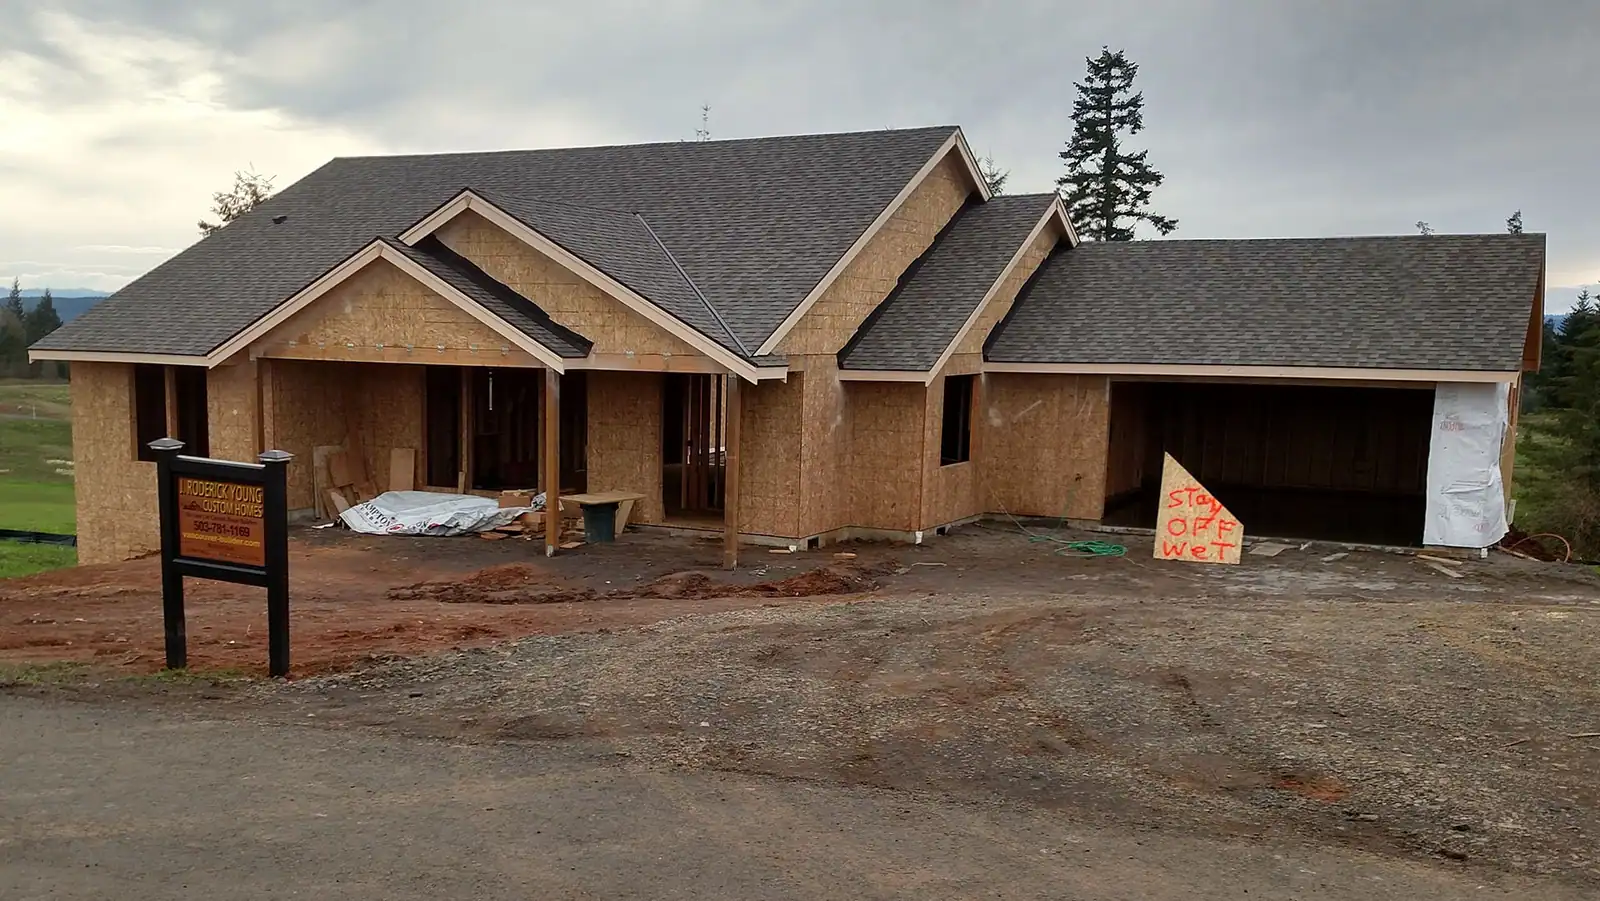
Our custom home building process, from first call to keys
Our custom home building process in Oregon and Washington has six stages, and you'll know where you are in each one. Building a custom home is exciting, and like any big project it comes in stages, each with its own decisions. We want you to understand every stage, so nothing about your build comes as a surprise.
One builder throughout: Jeremy Young manages every stage, on site every day.
The six stages of a custom home
STEP 1
Free consultation
We meet, talk through what you want and how you live, and walk your lot. It costs nothing and commits you to nothing.
STEP 2
Lot review
We look at where the house should sit, the ground, and how utilities reach it. Getting the geology and utility connections right here avoids the costliest mistakes.
STEP 3
Design and estimate
We work hand in hand with you and your architect or designer, or start from a published plan. You get a detailed, accurate estimate with option pricing.
STEP 4
Loans and permits
Once your construction loan and the permits are in place, we break ground. We prepare and steer the permit process.
STEP 5
Construction
From dig-out to finish we keep asking for your input on the critical decisions, and we manage every trade on site every day.
STEP 6
Turnkey handover
A week before completion we walk through together, fix everything marked, and hand you the keys to a finished home.
Stage one and two: your land and your design
The first stage is the land itself: the lot you own, or the one you're considering. We talk through how the house will sit on the property and help you avoid the mistakes that are easiest to make at this point, by paying attention to geological factors and utility connections.
Design can get complicated, so we work hand in hand with you and the architect or residential designer while the plans are drawn. Our job in design is to keep you from expensive mistakes and to make sure what's drawn can be built well, on budget.
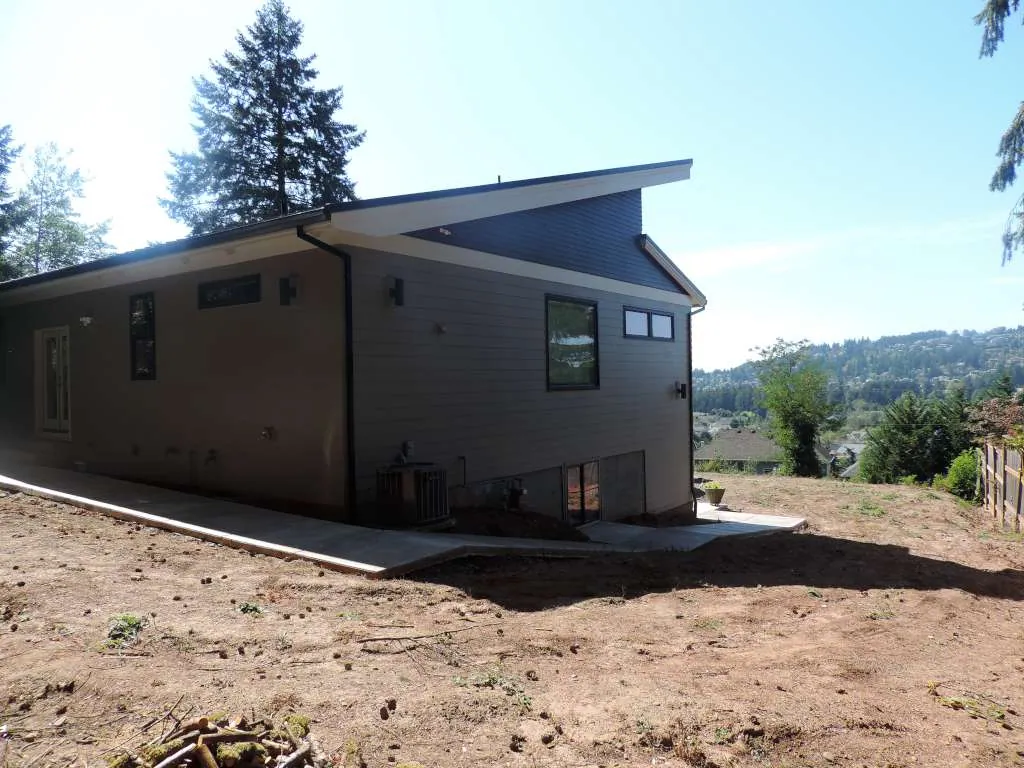
Stage five: construction
After the loans and permits are in place, we break ground. From dig-out to finish we keep asking for your creative input and advise you on the critical decisions: material quality, lighting placement, storage and the other features you'll live with.
This is also when you'll meet our subcontractors for framing, plumbing, electrical, heating and cooling, finish work and tile. We've worked with many of them for years because of their craftsmanship and their willingness to go the extra mile, and they share our commitment to building your home on budget and on schedule.
Jeremy is on the job site every day, protecting finished work, whether that's woodwork, concrete or hardwood floors, so no other trade damages something already done.
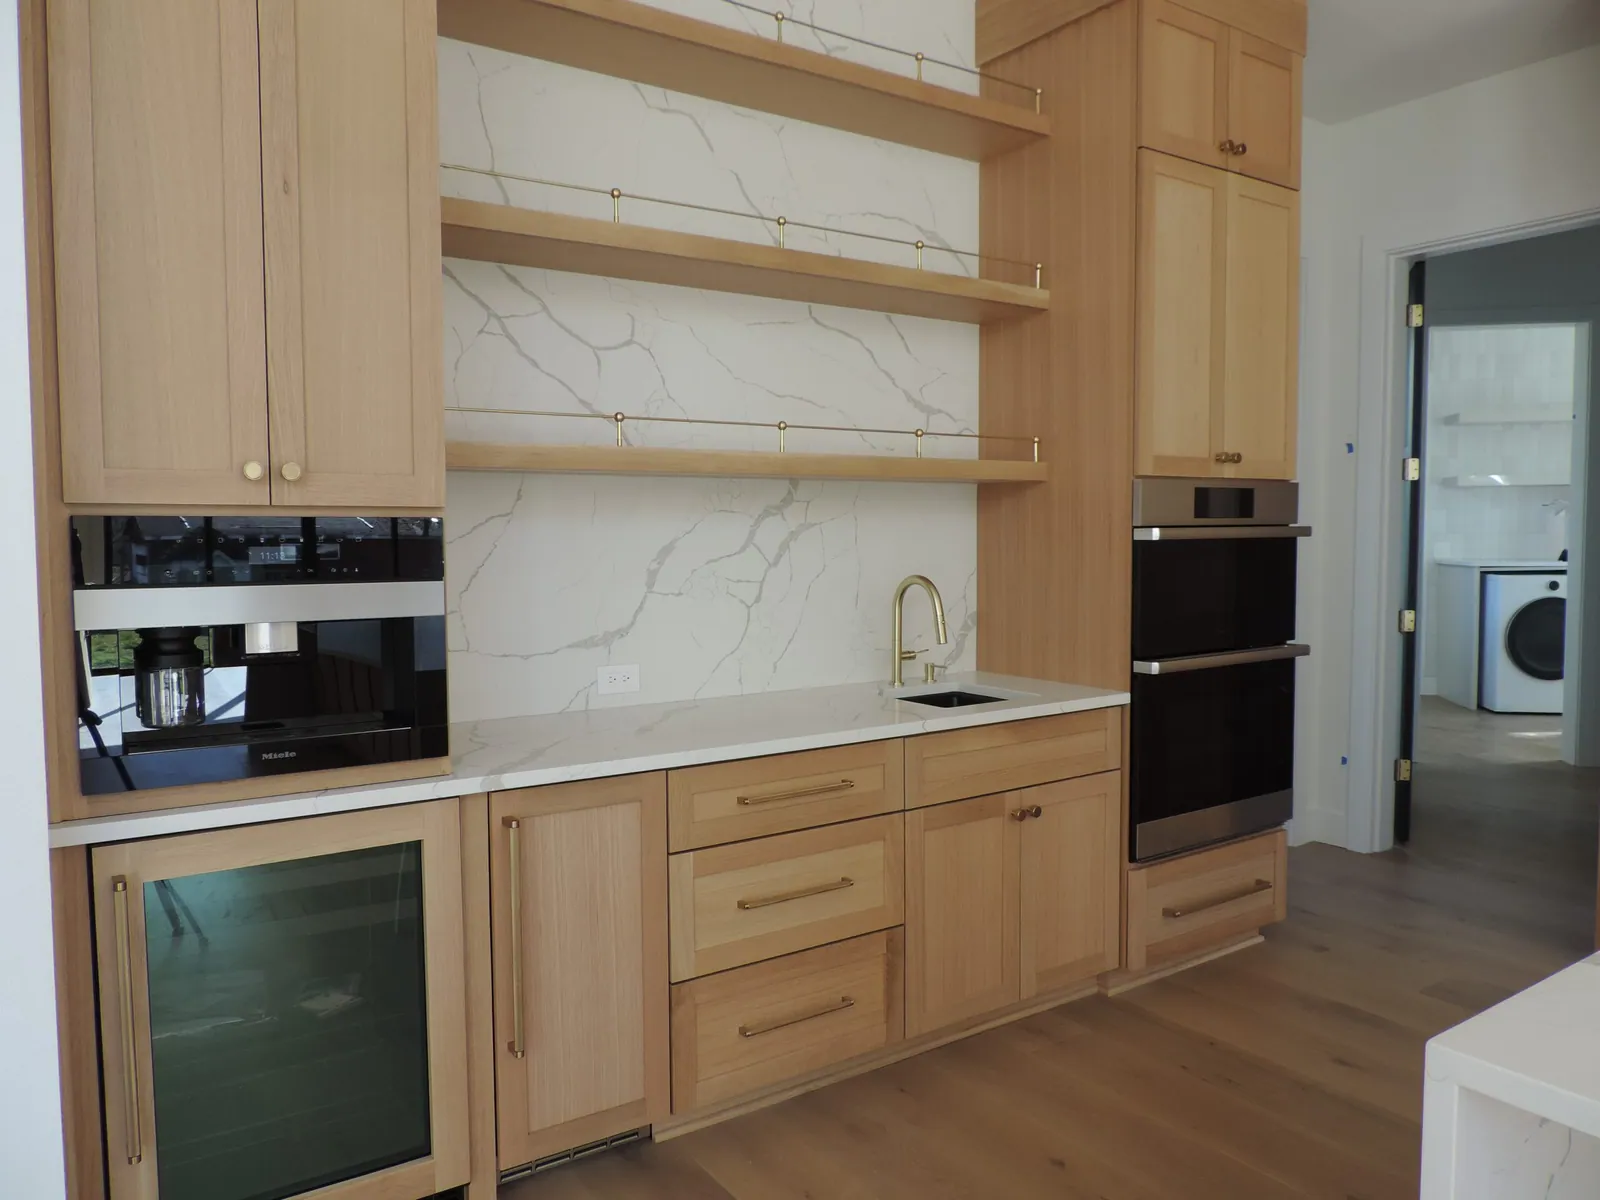
Stage six: the walk-through and move-in
One week before completion and passing the building final, we walk through the house together and mark any imperfections that you or Jeremy catch, so they're fixed before you move in. Then you get the keys.
That's the most rewarding moment for us too: seeing a family walk through the home that started as ideas and a wish list. And it isn't the end. After a full year in the home, we come back for a walk-through inspection under our written one-year warranty.
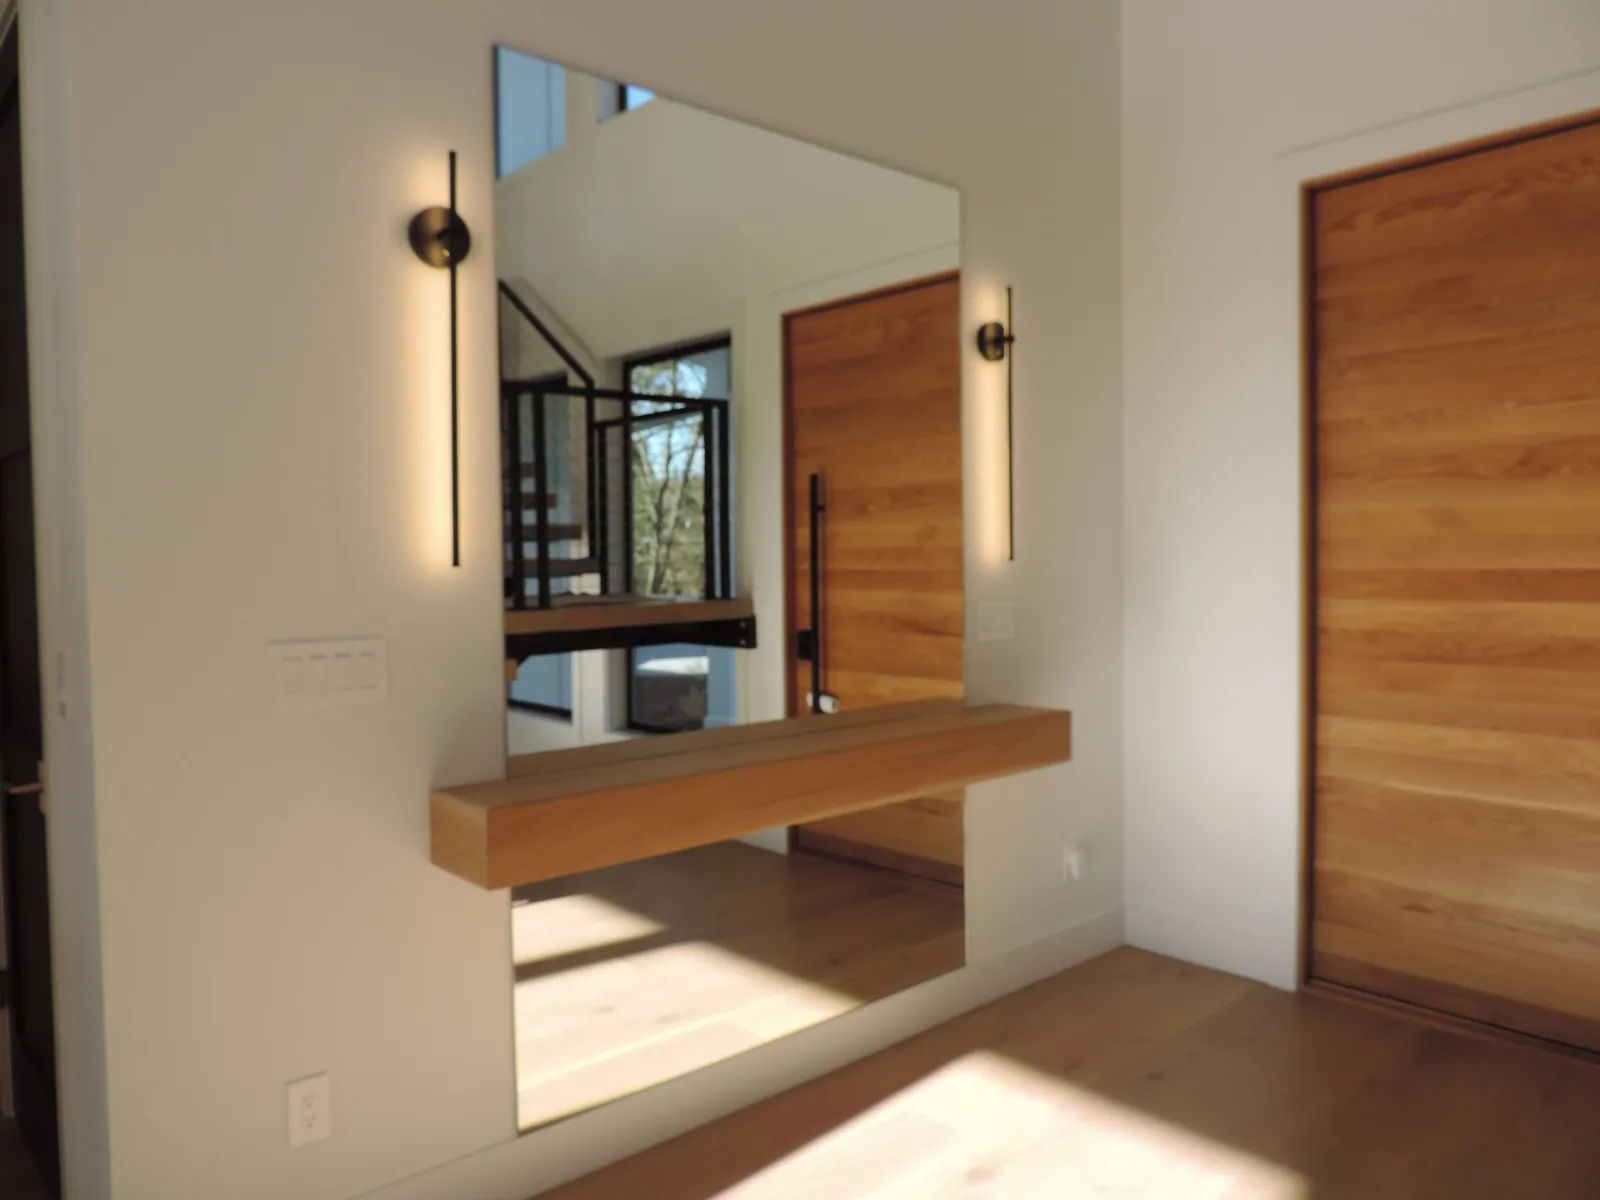
How long each stage takes
In general terms. Your schedule depends on the lot, the design and the permit office, and you get one for your home with the estimate.
| Stage | What decides the length |
|---|---|
| Consultation and lot review | How quickly we can walk the lot together; usually the fastest part. |
| Design | Whether you start from your own plans, a published plan or a new design. |
| Estimate | How complete the plans are and how many options you want priced. |
| Loans and permits | Your lender and the city or county; extra reviews for steep or hazard-overlay lots take longer. |
| Construction | Plan on at least six months once we break ground; size, complexity and weather change it. |
| Walk-through and move-in | One week before completion we walk through together; fixes are done before you move in. |
Who's involved in building your home
New construction brings in designers, builders, subcontractors and inspectors. Your job is to ask questions and make suggestions; it's your home.
You
You make the decisions that shape the house. Never be afraid to ask questions or suggest changes.
The designer or architect
Draws the house with you, from scratch or from existing plans.
The builder
J Roderick Young Custom Homes manages the project, the schedule and the subcontractors, and makes sure everything is done properly and on time.
Subcontractors
Specialists for framing, plumbing, electrical, heating and cooling, finish work and tile, and for specialized jobs such as custom decorative moldings.
Inspectors
The city or county inspects the work at set stages so the home meets code and is safe to live in.
Questions people ask before they call
What is the first step to building a custom home?
The first step is a free consultation. We meet, talk about what you want, and walk your lot if you have one. If you don't have land yet, we can help you find it.
When do you break ground?
Construction starts once your loan and the building permits are in place. We prepare the detailed estimate lenders ask for and steer the permit process.
Will I be involved during construction?
Yes. From dig-out to finish we ask for your input on the critical decisions, such as materials, lighting placement and storage, and you can reach Jeremy directly throughout.
What happens after I move in?
All of our homes come with a written one-year warranty. After a full year in the home we come back for a walk-through inspection and correct any building problems.
Where to go next
- Custom homes on your land
What's included in a full build.
- Our warranty
The written one-year warranty.
- Book a free consultation
Start with stage one.
Ready to talk about your house?
Bring your lot, your plans or just an idea. Jeremy Young meets you, walks the land and prices the house in detail, with option pricing. The consultation costs nothing.